



Sophia
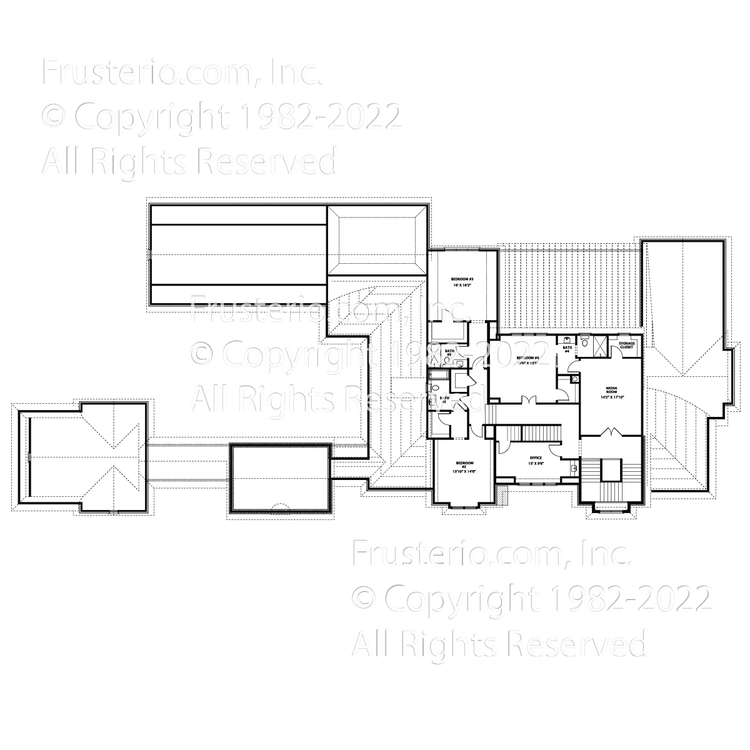
House Plan #: 4173-0924
Sq.ft.: 6974
Bedrooms: 4
Bathrooms: 5.0
Style: Traditional and English Arts and Crafts
Levels: 3
Width: 167' 0"
Depth: 72' 2"
Master: 1st Floor
2nd Bedroom on Main: Yes
Garage: Porte Cochere
Foundation: Basement
NOTE: The foundation can be changed
1st Floor: 4395
2nd Floor: 2061 Basement Sq.Ft.: 1379 Notes / Options:Third Floor 518 Sq. Ft, Garage 2199 Sq. Ft, Porch 788 Sq. Ft.


This plan can be customized
Submit an inquiry below to learn more about customizing our plans to fit your needs.