



Murphy
House Plan #: 4518-0825
Sq.ft.: 4866
Bedrooms: 4
Bathrooms: 5.5
Style: Cottage, English Manor, English, and Tudor
Levels: 2
Width: 97' 6"
Depth: 78' 2"
Master: 1st Floor
2nd Bedroom on Main: Yes
Garage: Side
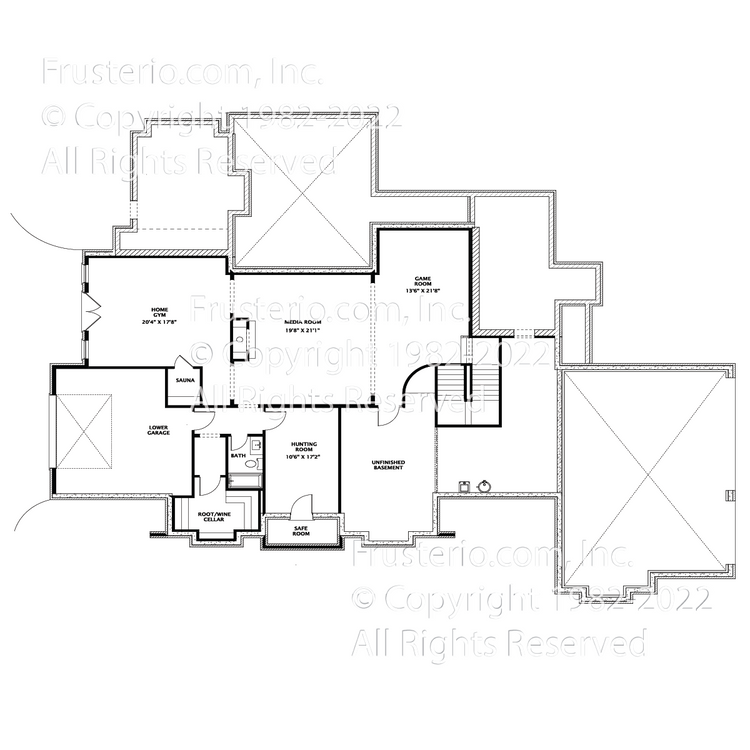
Foundation: Basement
NOTE: The foundation can be changed
1st Floor: 3513
2nd Floor: 1353 Basement Sq.Ft.: 1829 Notes / Options:Garage 902 Sq. Ft, Porches 679 Sq. Ft.


This plan can be customized
Submit an inquiry below to learn more about customizing our plans to fit your needs.