

Frusterio House Plan
Everett
4048-0624
Cottage · Rustic · Transitional · Primary suite: 1st floor
Cottage · Rustic · Transitional · 3,151 sq ft · 2 levels · Primary suite: 1st floor
- Square Footage
- 3,151
- Bedrooms
- 3
- Bathrooms
- 4
- Levels
- 2
- Footprint
- 92' 6" × 55' 0"
Rendering · 01 / 03
What Clients Say
About working with Frusterio
5.0
5 out of 5 stars
140+ reviews on Houzz
“Frusterio was excellent in guiding us in every step of the process.”
Lynley R.
Frusterio client review via Houzz
Keep Exploring
Similar Plans
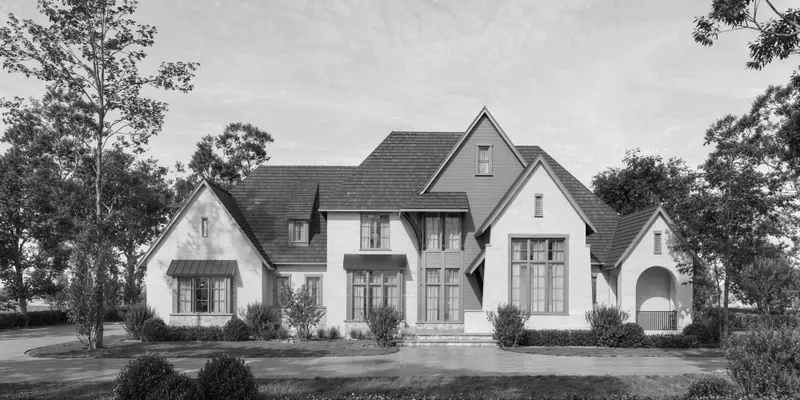
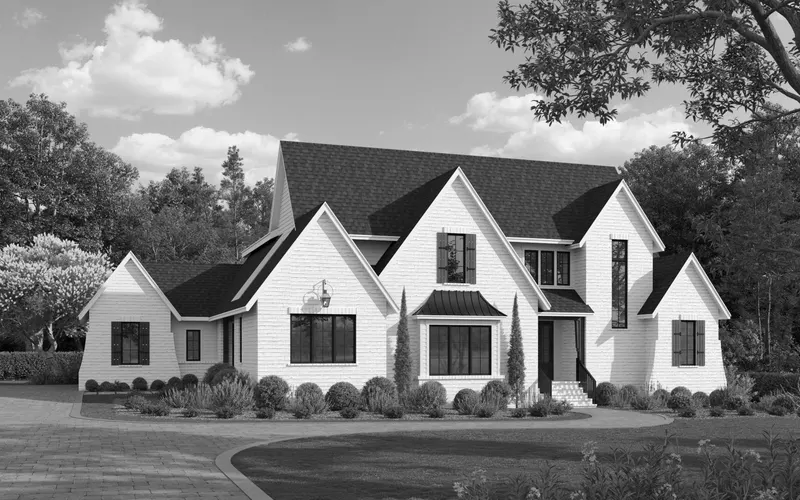
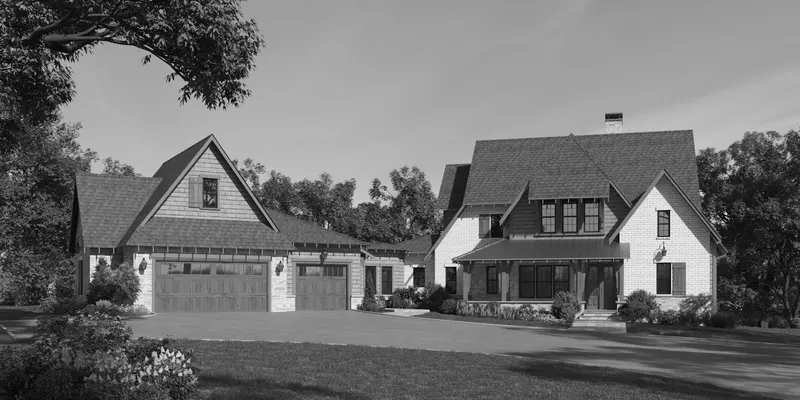
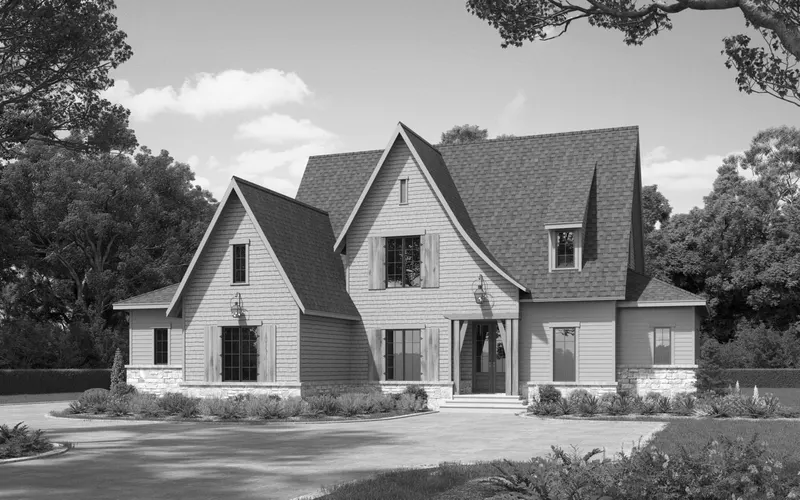
Other Frusterio plans of similar size and style.
Next Steps
Where would you like to go from here?
Ask a question, keep this plan, or explore what fits your project.
01
Ask About This Plan
Ask about pricing, modifications, property fit, technical details, or scheduling.
02
Save or Download
Keep this plan with your project, return later, or download its Plan PDF.
03
Find Plans That Fit You
Add your project preferences to see plans that fit your home, lot, and priorities.
Build Your Home Profile